$124,900 102 Main Street
New Wes Valley, Newfoundland & Labrador
Details
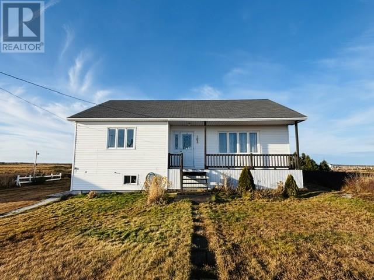
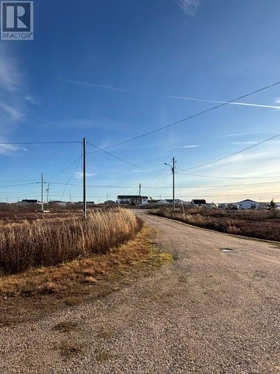
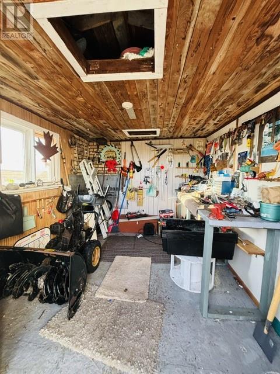
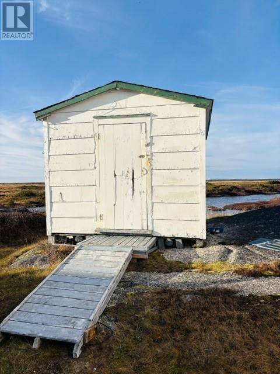
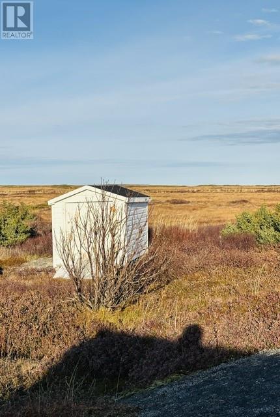
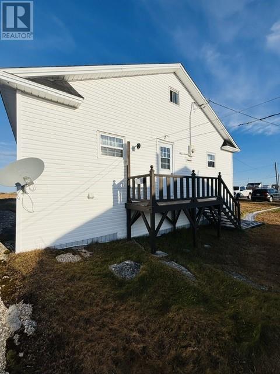
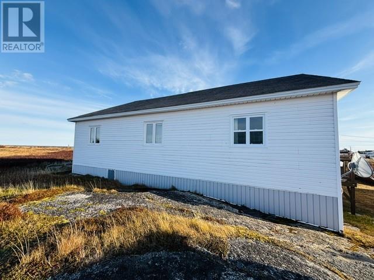
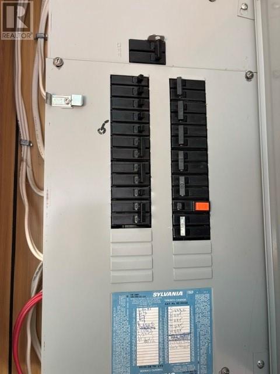
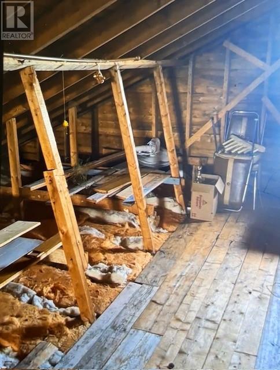
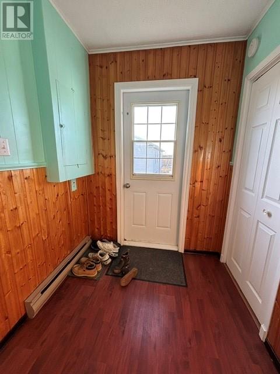
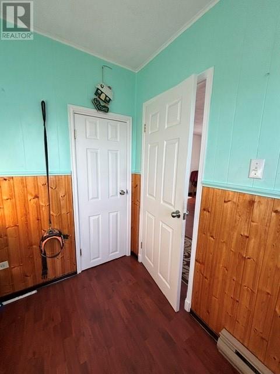
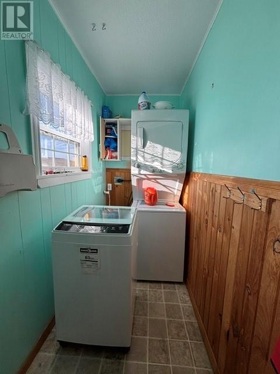
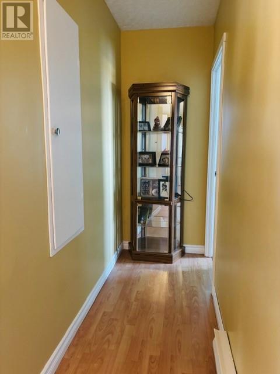
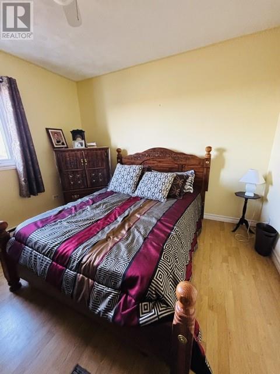
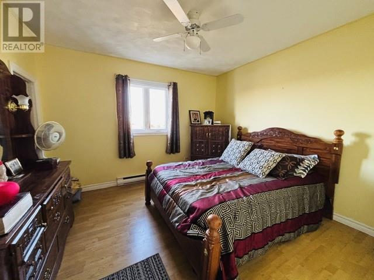
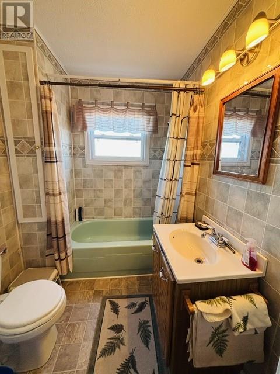
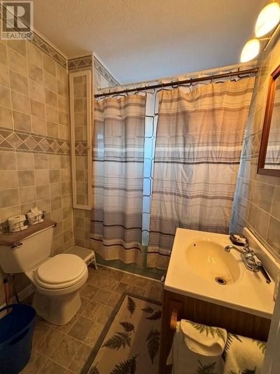
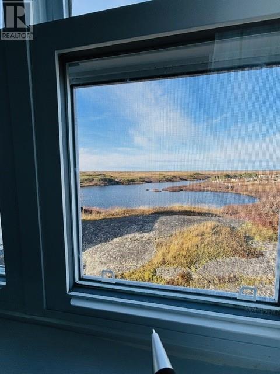
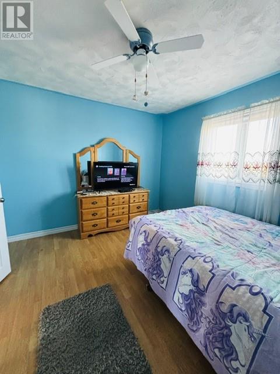
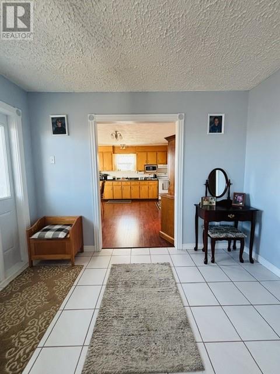
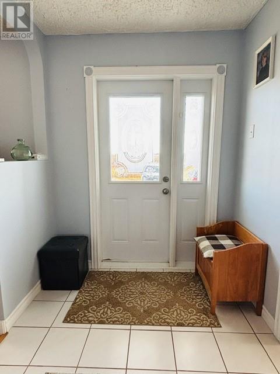
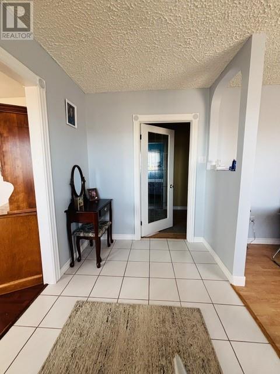
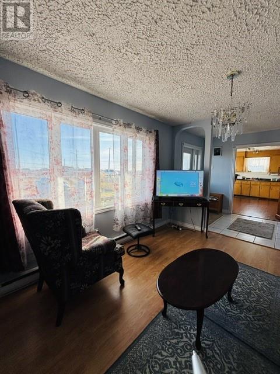
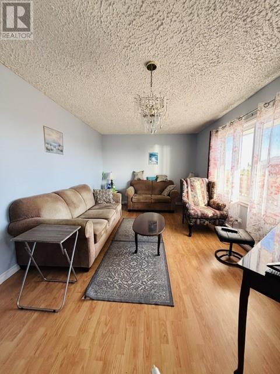
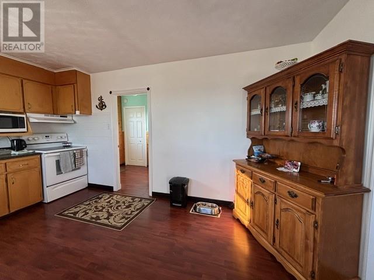
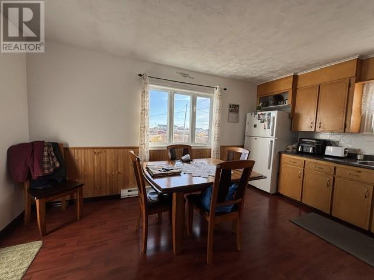
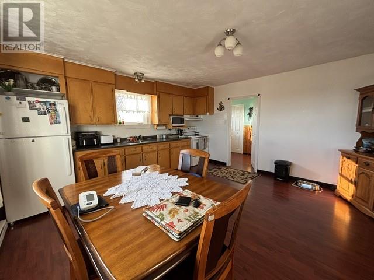
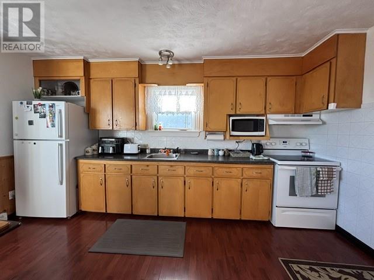
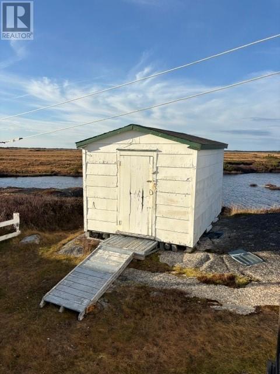
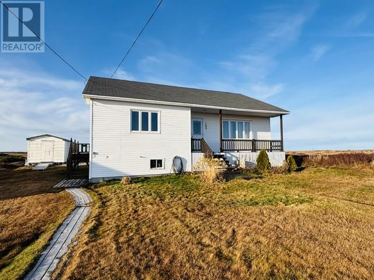
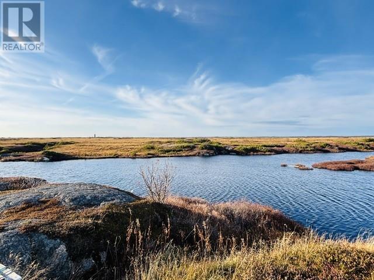
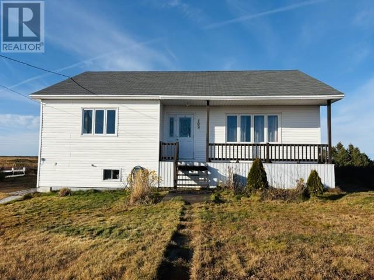
Welcome to 102 Main Road, Newtown, nestled in the highly sought-after community of New-Wes-Valley. This beautifully maintained, fully developed home offers the perfect blend of comfort, space, and convenience. Situated on a large lot with picturesque pond frontage, this property provides ample parking and includes two storage sheds, making it ideal for families, outdoor enthusiasts, or anyone in need of extra space. Step inside through the welcoming mudroom and into the bright, open-concept area. The spacious eat-in kitchen offers plenty of room for entertaining and flows seamlessly into the inviting living room, creating a warm and functional gathering space. Down the hallway, you’ll find a full main bathroom, a comfortable primary bedroom, and two additional bedrooms, providing plenty of room for family or guests. Convenient main-floor laundry adds to the home’s practicality. Just off the mudroom, a generous pantry provides access to the attic space, offering exceptional storage potential. This versatile area could also be transformed into a home office, hobby room, or games room to suit your needs. Over the years, this home has undergone numerous upgrades, including updated shingles, electrical improvements, and more, ensuring a move-in-ready property that has been exceptionally well cared for. Home can also be sold fully furnished. Located in New-Wes-Valley, residents enjoy access to local amenities including a school, hospital, shopping, and year-round recreational opportunities. Whether you’re looking for a family home, retirement retreat, or peaceful waterfront property, this home is a must-see. Come discover everything 102 Main Road has to offer! (id:2887)
Property Specifics:
- MLS® Number 1305564
- Price $124,900
- Location New Wes Valley, Newfoundland & Labrador
- Building Type Single Family
- Style Bungalow
- Floor Space 1260
- Storeys 1
- Bedrooms 3
- Bathrooms (Full) 1
- Bathrooms (Partial) 0
- Features Partially landscaped
- Flooring Marble,Ceramic,Laminate
- Heating Electric
- Sewer Municipal sewage system
- Garage No
Listing Agent
This listing provided by:
EXIT Realty Aspire - Clarenville
Phone:(709) 466-6622
Agent: Cheryl Smith


MLS®, REALTOR®, and the associated logos are trademarks of The Canadian Real Estate Association