$369,000 26 Byrd Avenue
Gander, Newfoundland & Labrador
Details
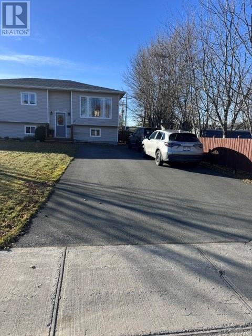
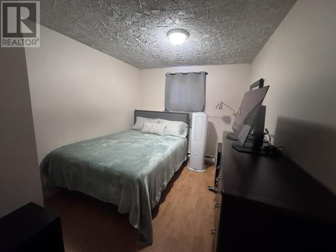
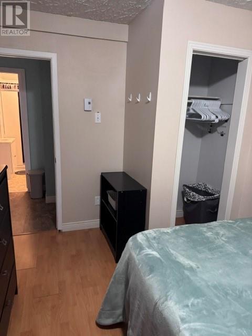
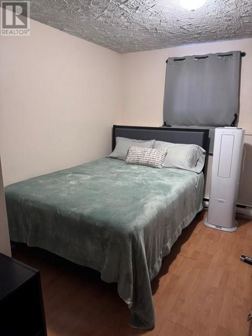
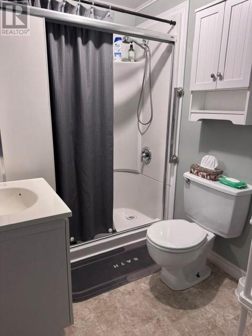
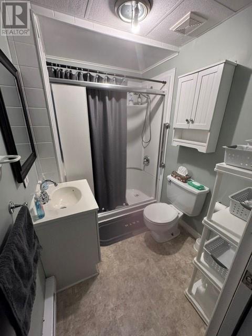
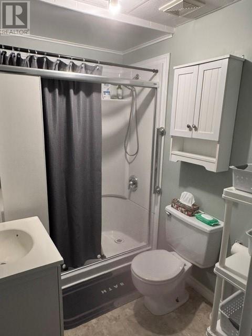
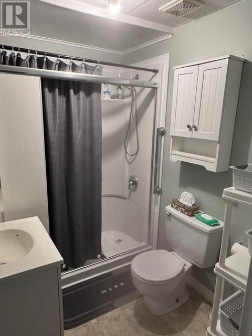
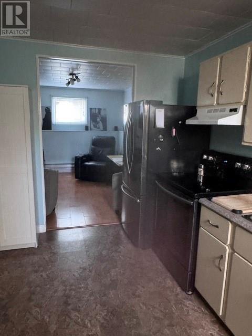
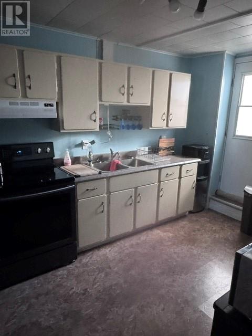
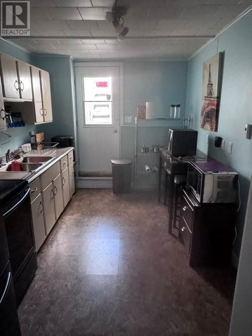
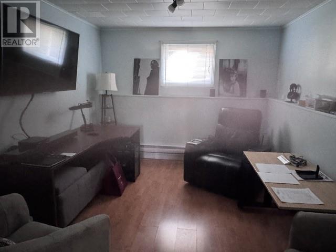
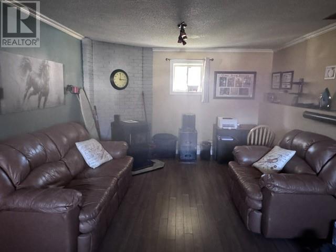
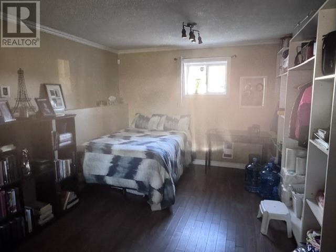
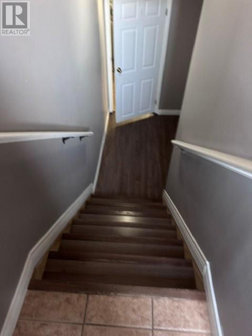
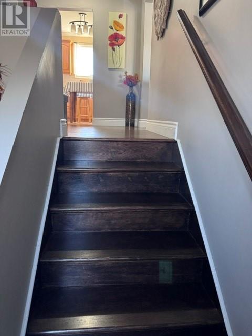
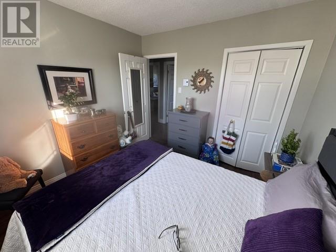
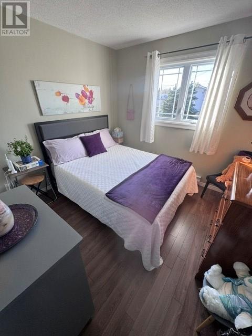
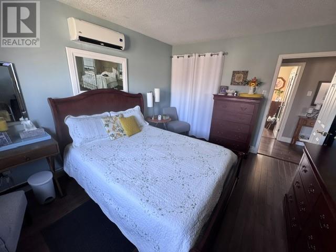
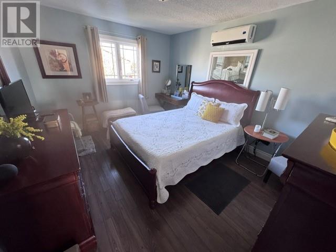
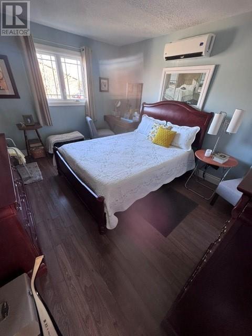
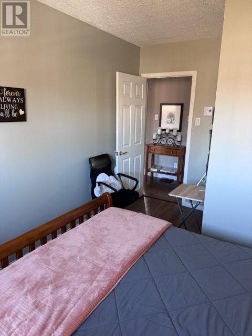
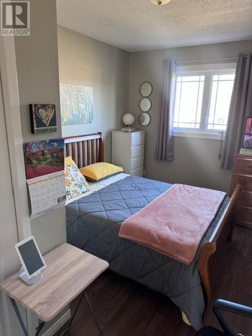
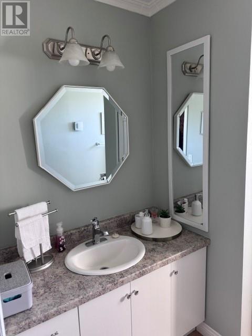
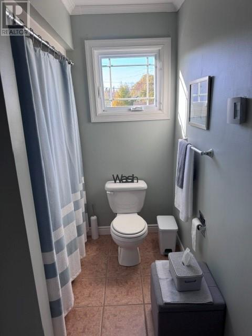
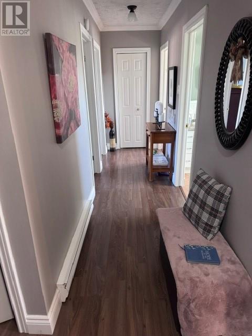
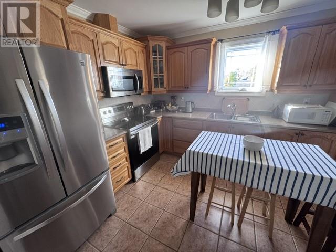
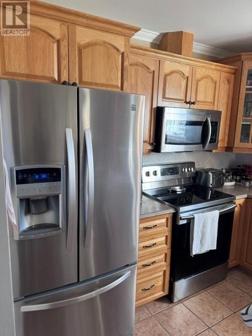
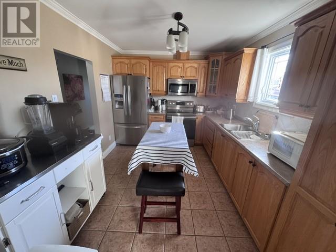
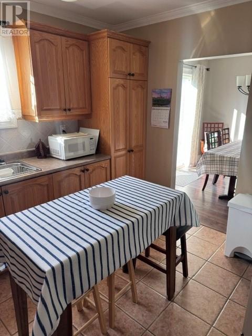
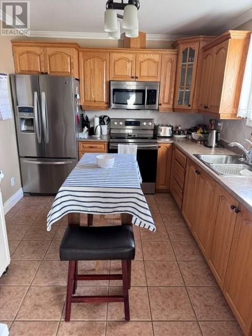
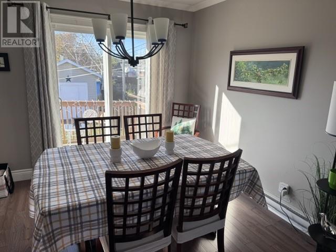
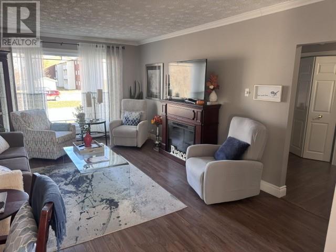
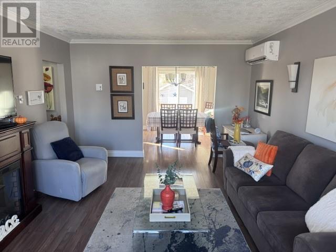
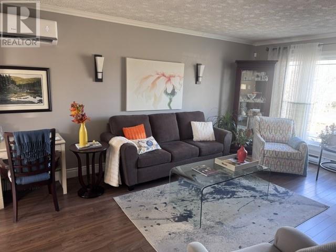
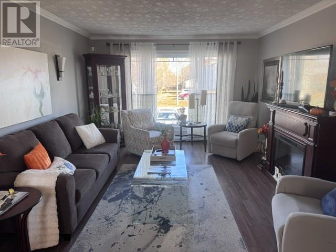
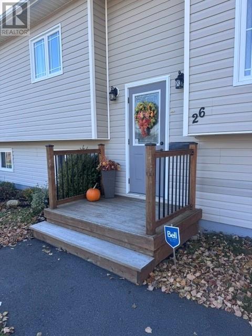
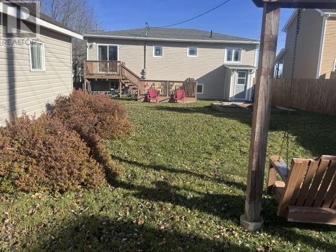
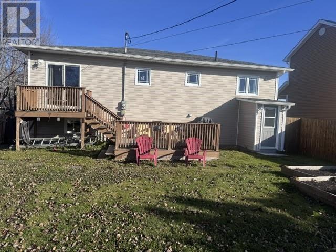
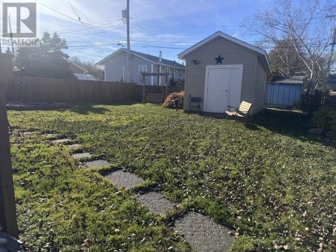
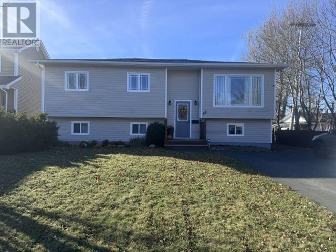
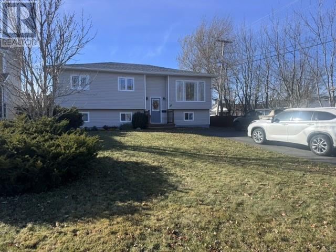
Flexible Home with an In law suite. Ideal for First time home buyers, extended family, or Investors. Discover, the versatility of this spacious three bedroom split-entry bungalow. With comfortable living areas, a flexible lower level, and generous outdoor space, this property offers a range of possibilities for homeowners and investors. The main floor features three bedrooms, a kitchen, a dining room, and full bathroom. The layout provides a practical foundation for first-time buyers seeking room to grow. The lower level includes a large recreation room, a spacious laundry room, and a storage area. A separate in-law suite, featuring a kitchen, living room, and a bathroom with a walk in shower, offers flexibility for extended family, guests or potential rental use. Outside, enjoy a backyard with mature trees, a 13 x 12 patio, and a 9 x 6.6 deck–ideal for relaxing, entertaining, or enjoying the surrounding outdoor space. A large 24 x 10 shed provides additional storage for tools, equipment, and seasonal items. Whether you’re purchasing your first home, planning for extended family, or exploring potential rental income, this property offers adaptable living space and valuable flexibility. Don’t miss the opportunity to make this versatile bungalow your own. As Per Sellers Direction there will be no conveyance of any written signed offers prior to 5:00pm on Nove 10, 2026 (id:2887)
Property Specifics:
- MLS® Number 1305224
- Price $369,000
- Location Gander, Newfoundland & Labrador
- Building Type Single Family
- Style Bungalow
- Floor Space 2128
- Storeys 1
- Bedrooms 3
- Bathrooms (Full) 2
- Bathrooms (Partial) 0
- Features Landscaped
- Flooring Hardwood,Mixed Flooring
- Heating ,Electric
- Sewer Municipal sewage system
- Garage No
Listing Agent
This listing provided by:
Century 21 Seller's Choice Inc.
Phone:(709) 579-0021
Agent: Ivy Osmond


MLS®, REALTOR®, and the associated logos are trademarks of The Canadian Real Estate Association